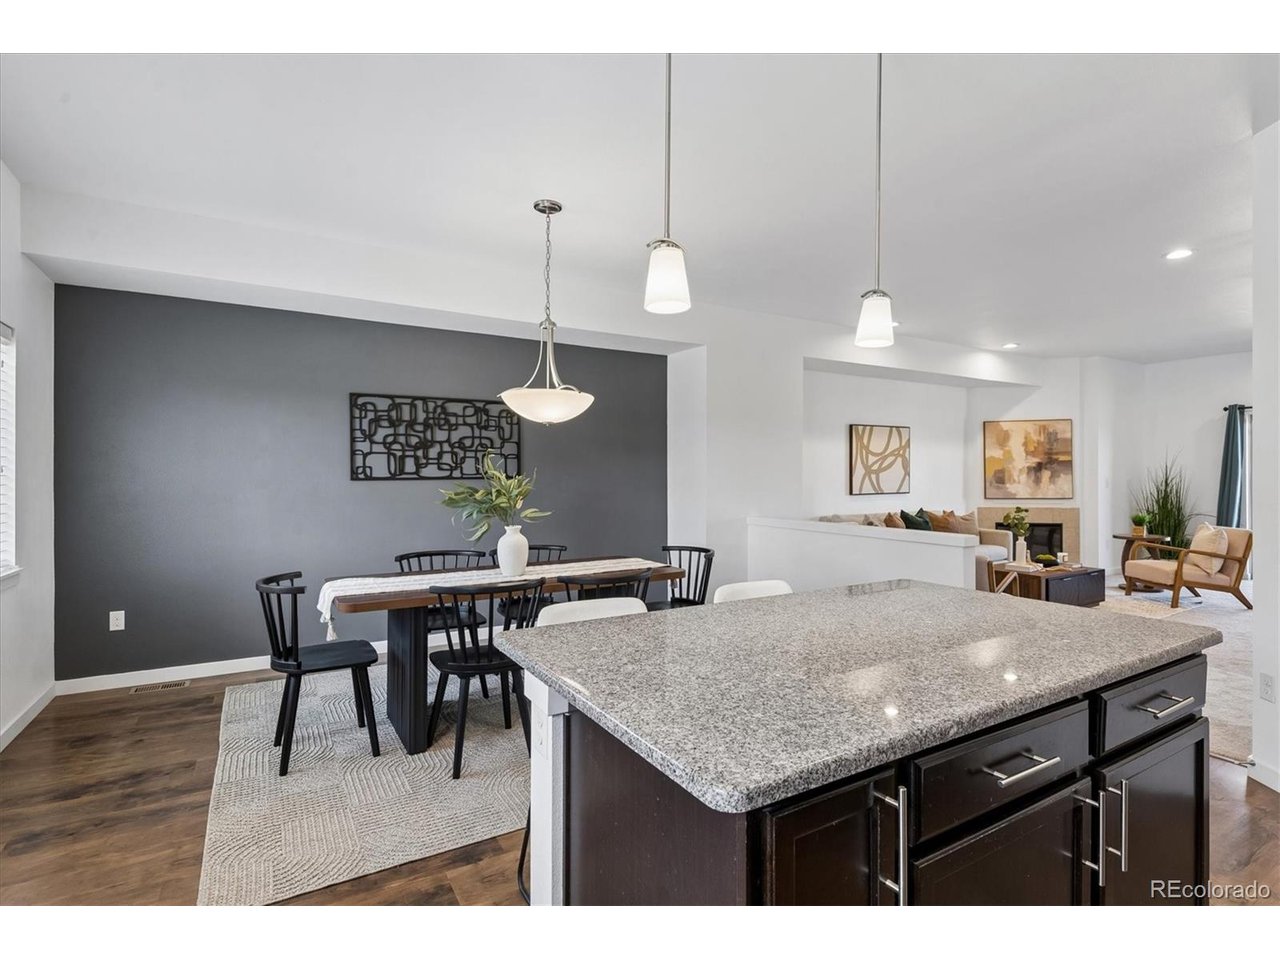
Property photo 1
Property photo 2
Property photo 3
Property photo 4
Property photo 5
2 Beds
3 Baths
1,770 sqft

$379,900

3155 E 104th Ave 11D, Denver CO, 80233

Price per sqft$214.63
Built in2017
Property size1,770 sqft
Property typeCondominium
Courtesy of Keller Williams Realty Downtown LLC, Rebecca Atencio Listing Contact: [email protected],720-936-6927

Overview

Active

Listed Aug 21, 2026

Updated 5 days ago

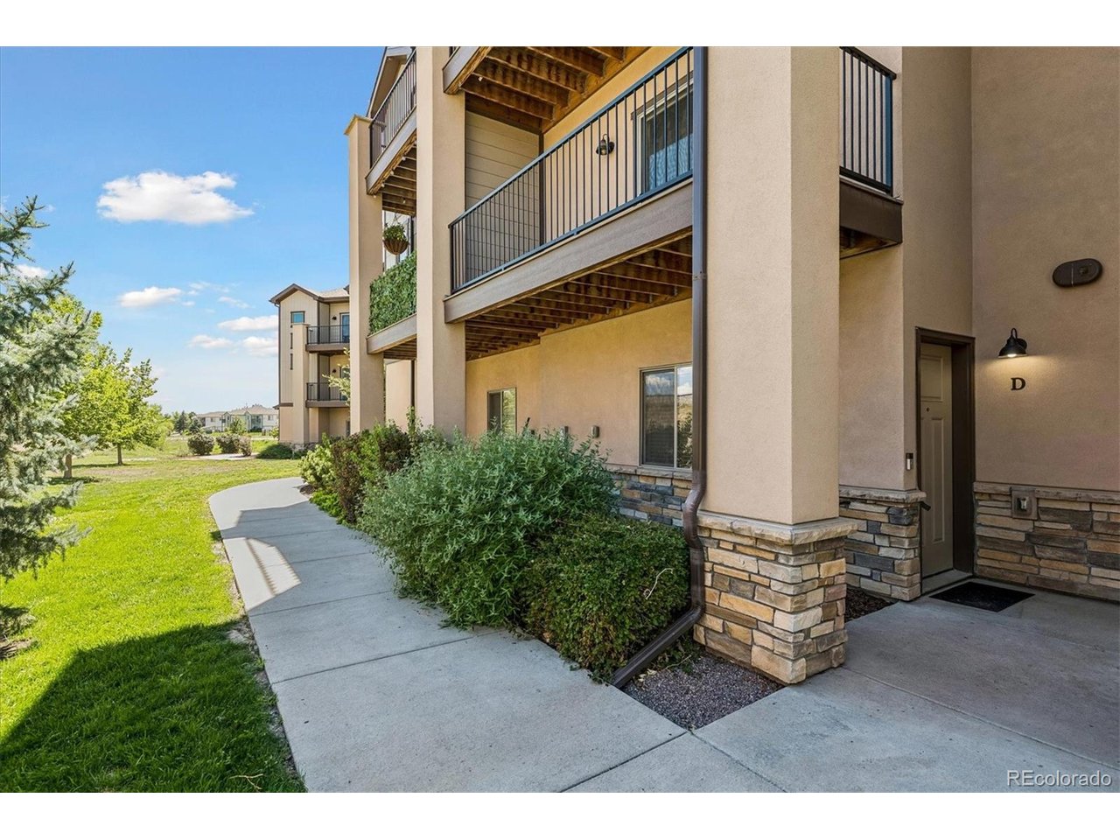
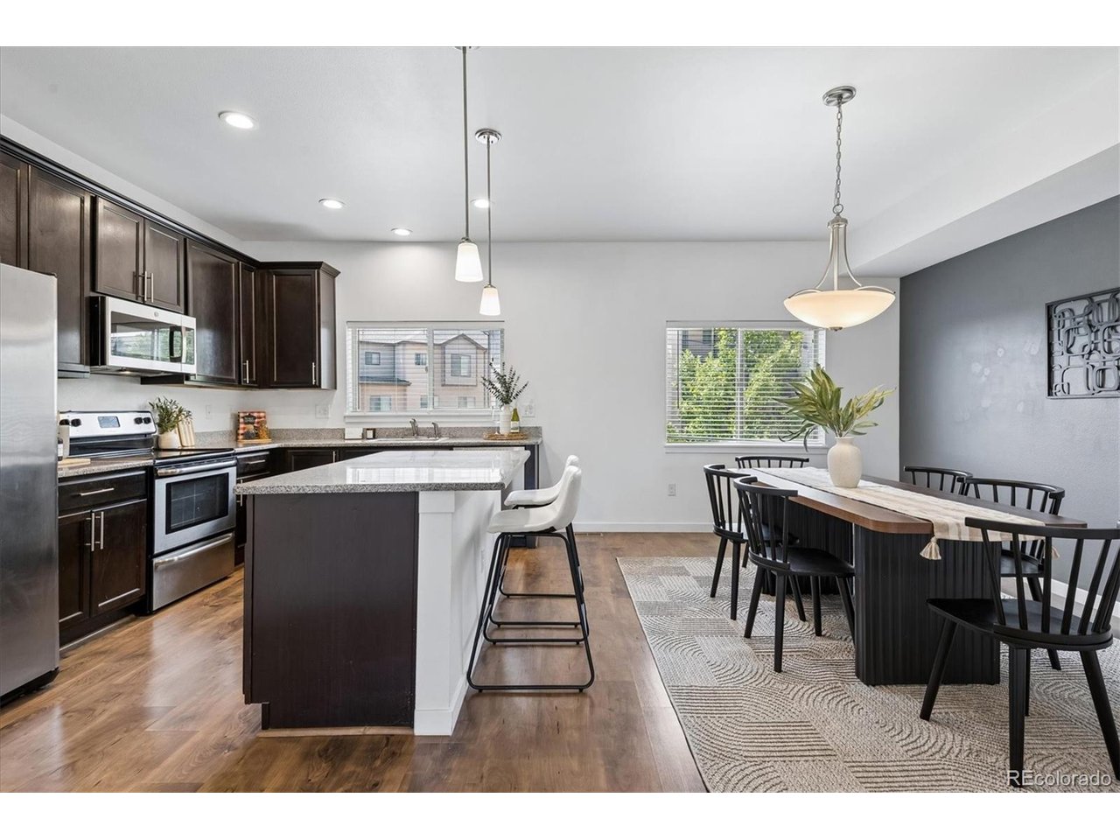
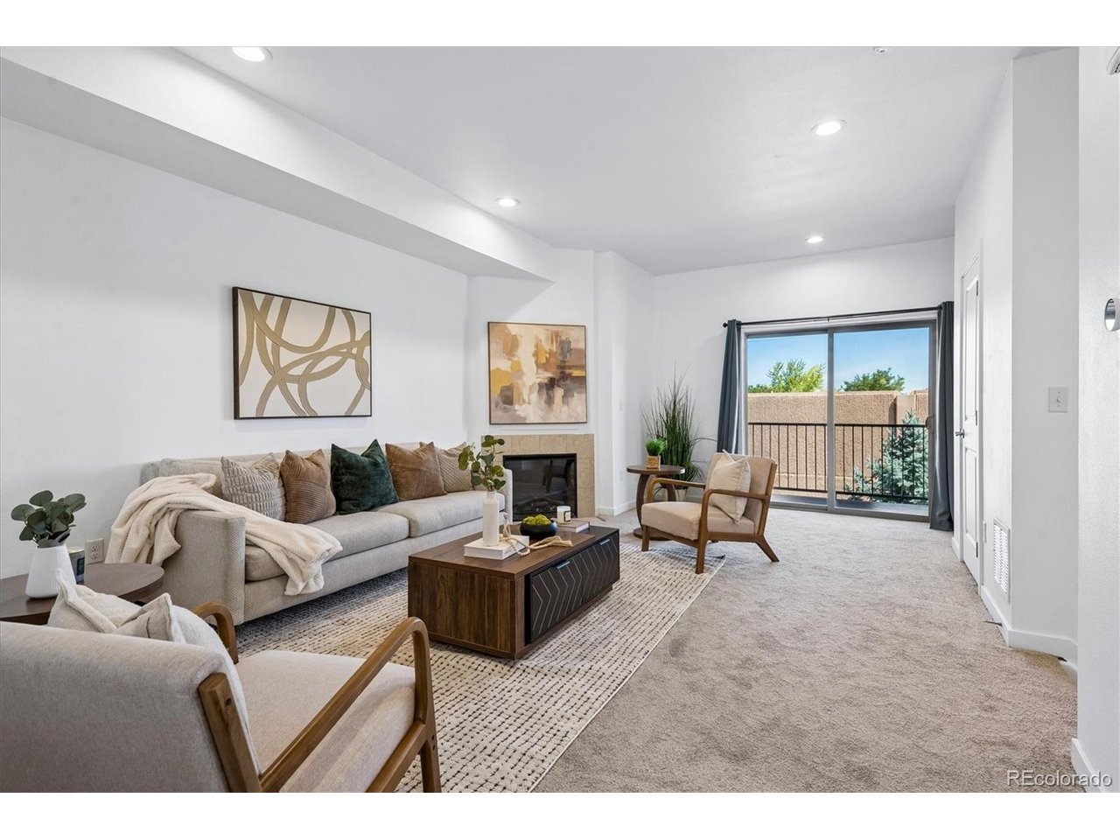
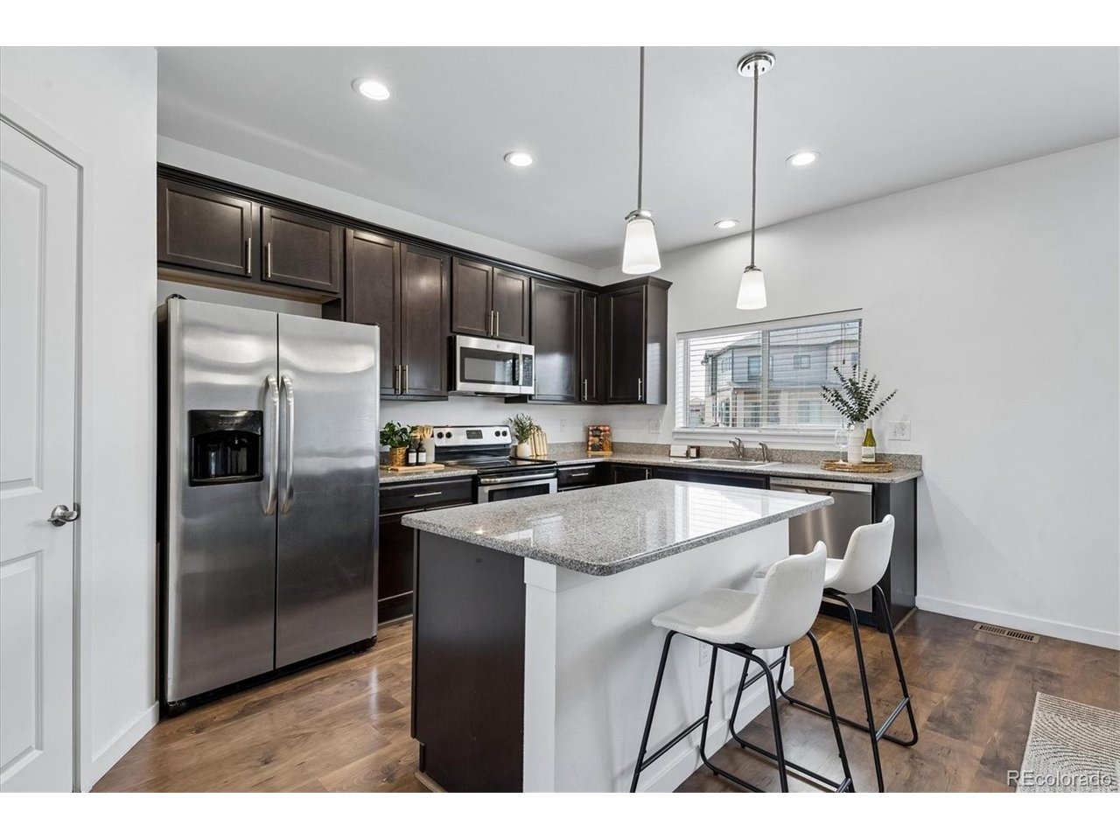
TWO-CAR ATTACHED GARAGE + TWO PRIVATE BEDROOM SUITES + TWO BALCONIES + LOW-MAINTENANCE LIVING! Why compromise on space, storage, or convenience? This move-in-ready Thornton home delivers the features buyers want without the hassle of exterior upkeep! Step inside and discover a bright, open layout designed for everyday comfort and entertaining. The spacious kitchen flows seamlessly into the living and dining areas, where an electric fireplace creates a cozy gathering space. Step outside onto your private balcony, with room to grill, relax, or enjoy Colorado's beautiful weather. PRIVACY WHERE IT MATTERS! Upstairs, TWO generous bedrooms each feature their own private full bathroom and walk-in closet! The east-facing bedroom takes it a step further with an oversized closet, separate shower, and its own private balcony, perfect for morning coffee. Convenient upstairs laundry with INCLUDED washer and dryer makes everyday living even easier. Need storage? You've got it! The entry level offers a practical mudroom area, additional storage, and direct access to your ATTACHED TWO-CAR GARAGE. Plus, the HOA handles exterior maintenance, giving you more time to enjoy life and less time worrying about upkeep. LOCATION, LOCATION, LOCATION! Leave the car at home! The Thornton Crossroads RTD N Line station is approximately half a mile away, offering rail service toward Downtown Denver. Shopping, dining, groceries, and coffee are just across the street! Enjoy nearby trails connecting toward Margaret Carpenter Park, plus easy access to I-25 and Highway 76. MORE SPACE. LESS MAINTENANCE. MORE FREEDOM. With two private bedroom suites, two balconies, an attached two-car garage, and an unbeatable combination of convenience and flexibility, this home is ready for its next chapter. DON'T OVERLOOK THIS ONE! Schedule your private showing and see how much this home has to offer!

$2,527/mo

Est. mortgage payment based on a $379,900 home price.

All estimates are provided by Luxury Presence for informational purposes only. Actual amounts may vary.

Additional information

MLS® ID
7086859

Interior Features

Bedrooms
2
Bathrooms
3
Fireplace
Yes
Cooling
Yes
Heating
Yes
Basement
No

Exterior Features

Lot Size
0.02 Acres

Other Property Details

Taxes
$3,077
Tax Frequency
Annually
Association Fee Frequency
Monthly
Garage
Yes
MLS provider logo

Listings courtesy of Information and Real Estate Services, LLC (IRES) as distributed by MLS GRID

All information deemed reliable but not guaranteed and should be independently verified. All properties are subject to prior sale, change or withdrawal. Neither listing broker(s) nor Ericka Cunningham shall be responsible for any typographical errors, misinformation, misprints and shall be held totally harmless. Properties displayed may be listed or sold by various participants in the MLS. 

Based on information submitted to the MLS GRID as of 4:57 AM UTC on 11/5/2026. All data is obtained from various sources and may not have been verified by broker or MLS GRID. Supplied Open House Information is subject to change without notice. All information should be independently reviewed and verified for accuracy. Properties may or may not be listed by the office/agent presenting the information.

©2026 Information and Real Estate Services, LLC (IRES). All rights reserved.

DMCA Notice 

Powered by Luxury Presence